Step-by-Step Guide to Starting Your New Home Construction with Experts
Starting a new home construction is one of the most significant investments in life, requiring careful planning, technical expertise, and coordinated execution. With rising construction standards and evolving architectural expectations, homeowners are increasingly relying on expert-driven processes to ensure quality outcomes. A structured, step-by-step approach helps transform an idea into a well-built, functional, and aesthetically refined living space.
In today’s competitive construction landscape, working with experienced professionals is no longer optional—it is essential. From site evaluation to final handover, each phase demands precision, compliance with regulations, and strategic decision-making. Without proper guidance, homeowners may face delays, cost overruns, or design inefficiencies that can impact long-term satisfaction. This is why understanding the complete construction journey becomes critical before breaking ground.
A well-planned construction process not only saves time and money but also ensures durability, safety, and customization aligned with lifestyle needs. Expert involvement brings clarity to complex stages such as budgeting, material selection, structural design, and contractor coordination. This guide provides a detailed roadmap to help homeowners navigate every stage confidently, ensuring a smooth transition from concept to completion while minimizing risks and maximizing value in new home construction projects.
1. Planning and Pre-Construction Preparation
Understanding Project Goals and Vision
Every successful home construction begins with a clearly defined vision that guides all design and execution decisions. Understanding spatial requirements, architectural preferences, and long-term functionality ensures alignment with lifestyle needs. Careful evaluation of family size, future expansion plans, and usability expectations helps shape a practical blueprint. This stage allows homeowners and professionals to establish direction, reduce uncertainties, and build a strong foundation for a smooth construction journey ahead, with expert guidance ensured.
Budget Development and Financial Mapping
Accurate budget planning is essential for ensuring uninterrupted construction progress and avoiding financial strain during execution. A detailed financial map includes land preparation, material procurement, labor costs, permits, and contingency reserves. Strategic budgeting also allows flexibility for unexpected adjustments, reducing risks of delays and enabling smoother coordination between all construction phases from start to finish with careful planning.
Site Selection and Evaluation
Selecting an appropriate construction site plays a crucial role in determining project feasibility and long-term structural performance. Factors such as soil quality, drainage systems, accessibility, and zoning regulations must be thoroughly assessed before finalizing a plot. A comprehensive site evaluation helps identify potential risks early and ensures smoother construction execution. Proper location analysis also contributes to cost optimization, safety assurance, and overall design adaptability for future development needs with an expert review process.
2. Architectural Design and Structural Planning
Concept Development and Floor Planning
Concept development and floor planning involve transforming ideas into practical architectural layouts that balance functionality and visual appeal. This stage focuses on optimizing space utilization, ensuring natural lighting, and creating efficient room flow. Detailed planning helps align structural design with lifestyle requirements while maintaining aesthetic harmony. Proper floor planning also reduces construction errors and enhances long-term usability, ensuring that every square foot serves a purposeful and efficient role through expert architectural guidance.
Structural Engineering and Safety Design
Structural engineering ensures that a building is safe, stable, and capable of withstanding environmental and load-bearing pressures over time. Engineers carefully analyze foundation strength, material behavior, and structural distribution to guarantee long-term durability. Safety design also involves compliance with building codes and risk mitigation strategies. This stage is critical in preventing structural failures and ensuring that every component of the construction supports overall stability and resilience effectively, with expert engineering oversight ensured.
Material Selection Strategy
Material selection plays a vital role in determining the durability, maintenance requirements, and overall performance of a building. Choosing appropriate materials involves evaluating environmental conditions, cost efficiency, and structural compatibility. High-quality materials ensure longevity and reduce long-term repair needs. Strategic selection also enhances energy efficiency and aesthetic appeal. Proper material planning allows construction projects to achieve a balance between strength, sustainability, and design excellence effectively, with guidance from experienced construction experts provided.
3. Legal Approvals and Compliance Management
Building Permits and Documentation
Securing building permits and completing documentation is a mandatory step before initiating any construction activity. This process involves submitting architectural plans, site details, and compliance reports to relevant authorities. Proper documentation ensures that construction adheres to legal requirements and zoning regulations. Timely approval helps prevent project delays and legal complications, allowing smooth progression from planning to execution while maintaining regulatory transparency throughout the construction lifecycle, with expert documentation support ensured throughout the process.
Regulatory Standards and Code Compliance
Compliance with regulatory standards and building codes is essential to ensure safety, legality, and structural reliability in construction projects. These guidelines govern electrical systems, plumbing layouts, structural design, and environmental considerations. Adhering to established codes minimizes risks and ensures that the structure meets approved safety benchmarks. Proper compliance also prevents legal disputes and enhances the long-term durability and functionality of the constructed building with continuous expert supervision and technical validation support.
Risk Prevention Through Legal Oversight
Effective legal oversight plays a crucial role in preventing construction-related risks and ensuring smooth project execution. Proper review of contracts, permits, and compliance documents helps avoid disputes and unexpected delays. Legal monitoring ensures accountability at every stage of construction and protects against regulatory violations. This structured oversight supports transparency, reduces financial risks, and maintains alignment with approved construction standards and safety requirements throughout the project lifecycle, with expert legal guidance integrated properly.
4. Construction Execution and Site Management
Foundation Work and Ground Preparation
Foundation work marks the most critical stage of construction, as it determines the overall strength and stability of the entire structure. Proper ground preparation involves excavation, soil compaction, and precise leveling to create a stable base. Concrete pouring is executed with accuracy to ensure uniform load distribution. This phase requires strict monitoring to prevent structural weaknesses, ensuring long-term durability and resistance against environmental stress through expert supervision and engineering precision.
Superstructure Development
Superstructure development involves constructing the visible framework of the building, including walls, columns, beams, and roofing systems. This stage transforms architectural drawings into physical structures with defined spaces and layouts. High-quality materials and skilled workmanship are essential to maintain alignment, strength, and durability. Careful execution ensures that the structure remains stable under load conditions while preserving design accuracy. Proper sequencing of activities reduces errors and supports efficient progress throughout construction with expert coordination.
On-Site Supervision and Quality Control
On-site supervision ensures that every construction activity aligns with approved designs, technical specifications, and quality standards. Regular inspections help identify and correct issues early, preventing costly rework or delays. Quality control measures include material testing, structural checks, and compliance verification at each stage. Continuous monitoring ensures consistency, safety, and precision throughout the project. This disciplined approach guarantees that construction outcomes meet expected performance standards and maintain long-term structural reliability with expert oversight maintained.
5. Interior Development and Final Finishing
Electrical, Plumbing, and HVAC Installation
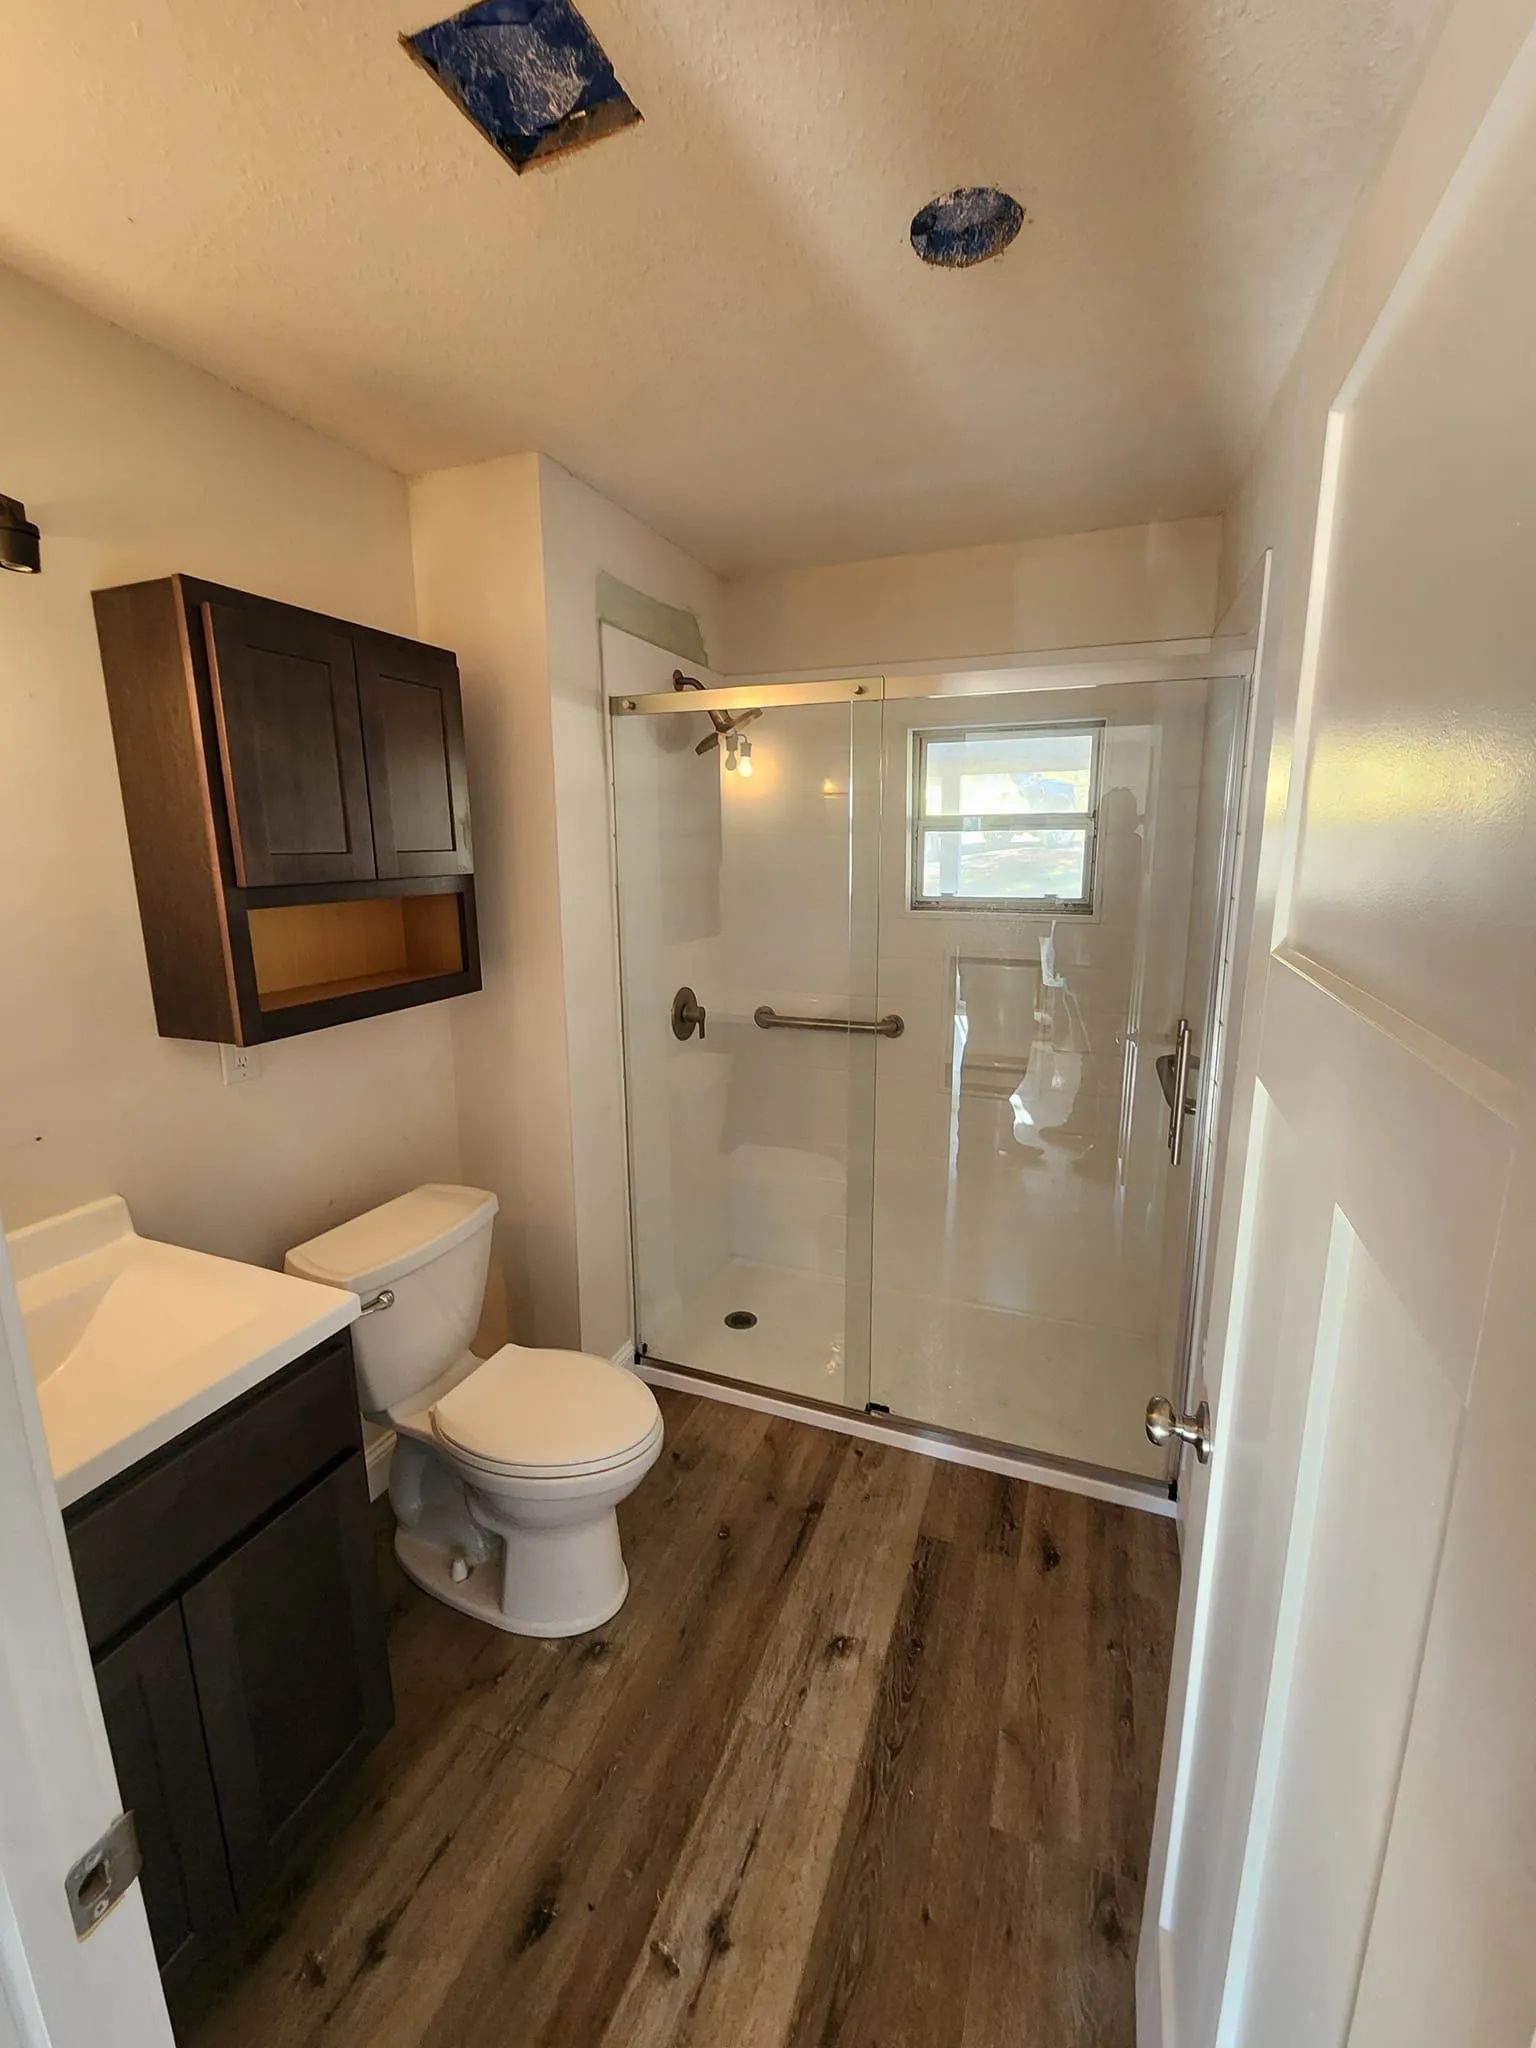
Installation of electrical, plumbing, and HVAC systems forms the backbone of a functional and comfortable living environment. Electrical wiring ensures safe power distribution, while plumbing systems manage water supply and drainage efficiently. HVAC installation regulates indoor temperature and air quality for optimal comfort. Proper planning and execution of these systems enhance energy efficiency, reduce maintenance issues, and ensure long-term operational reliability within the home structure with precise engineering and expert technical implementation.
Flooring, Walls, and Surface Finishing
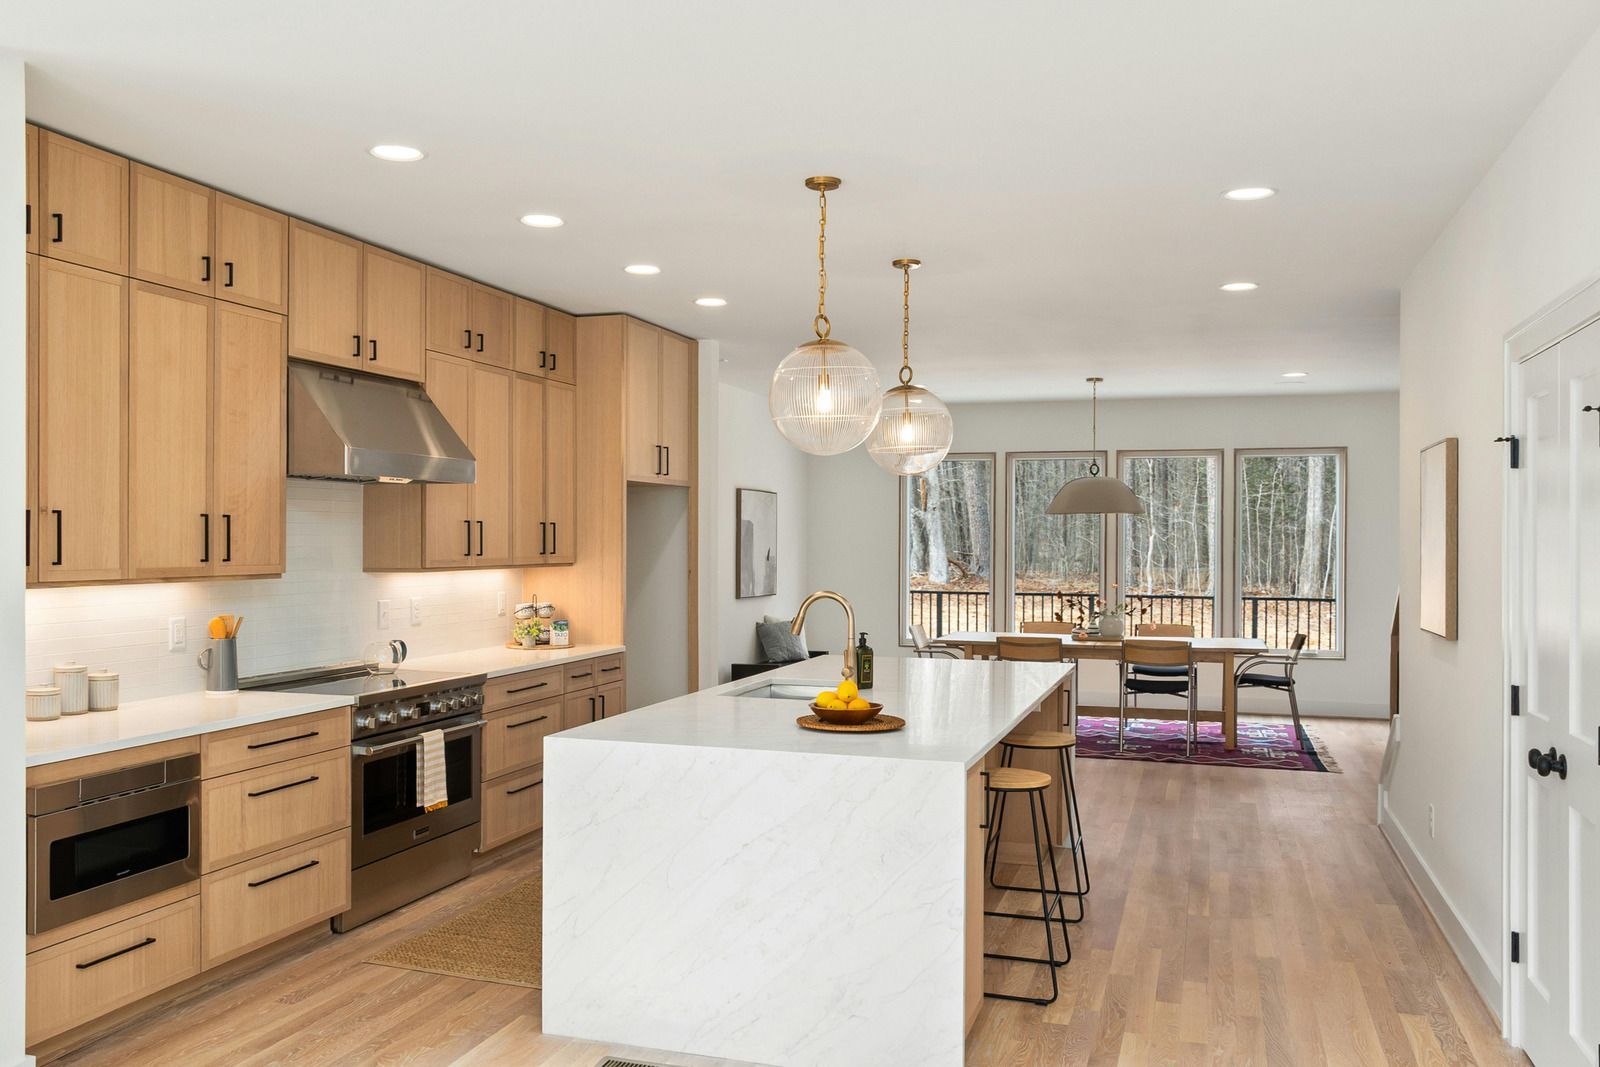
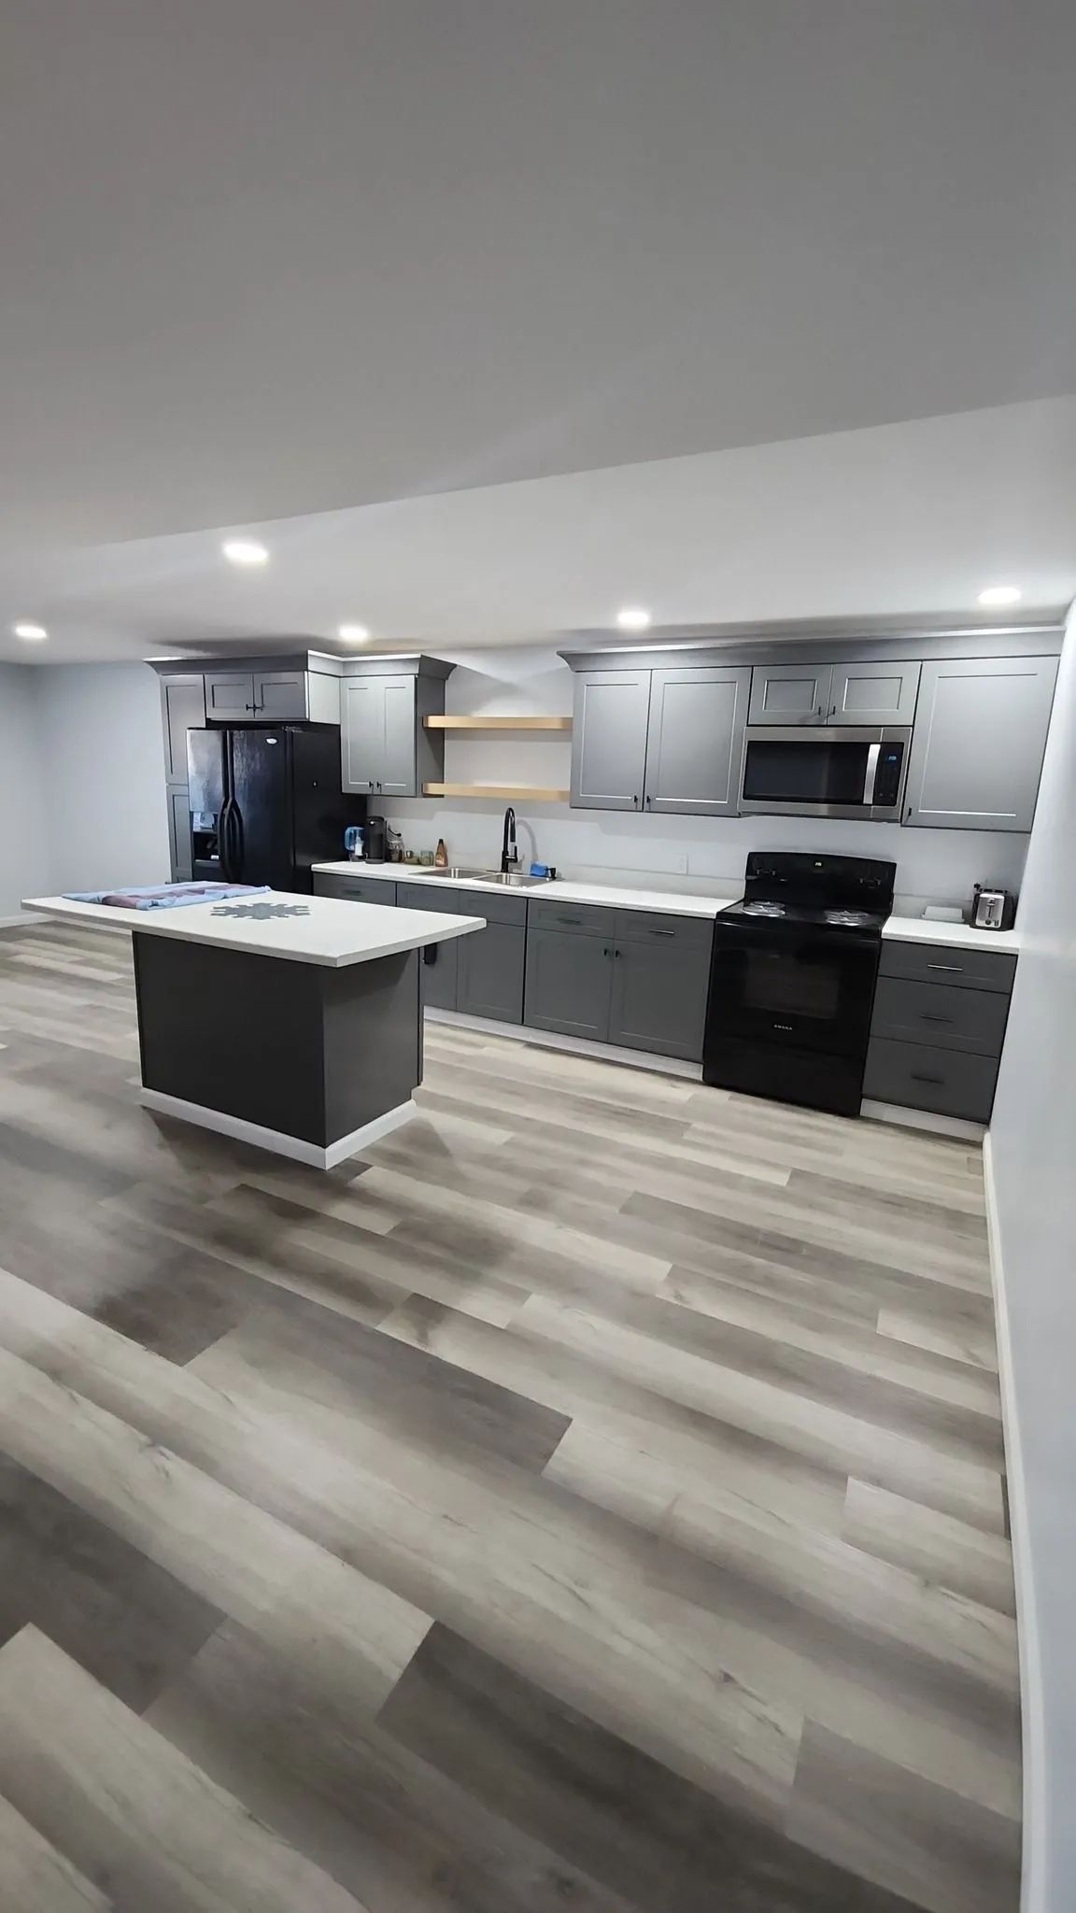
Flooring, wall treatments, and surface finishing significantly influence the visual appeal and comfort of a home. Material selection for flooring ensures durability and style compatibility, while wall finishes enhance aesthetics and protection. Painting and surface treatments add final refinement to interior spaces. Attention to detail during this stage creates a cohesive design theme throughout the home. Proper execution ensures long-lasting beauty, low maintenance, and improved living experience with high-quality craftsmanship and expert finishing techniques.
Fixtures, Fittings, and Customization
Fixtures and fittings complete the functional and aesthetic aspects of interior spaces by adding usability and style. This includes cabinets, lighting systems, door hardware, and decorative elements tailored to homeowner preferences. Customization allows personalization of spaces while maintaining design harmony and practicality. Proper installation ensures durability, ease of use, and visual consistency across interiors. Thoughtful selection and placement of fixtures enhance overall living comfort and reflect individual lifestyle requirements with expert detailing and precision.
Reliable Planning Approach Delivered By Skilled Professionals
A structured home construction process ensures efficiency, durability, and design excellence. From initial planning and budgeting to architectural detailing, compliance approvals, and final finishing, every stage plays a vital role in achieving a successful outcome. When each step is executed with precision and expert coordination, the result is a home that meets both functional and aesthetic expectations while minimizing long-term maintenance challenges.
Careful attention to detail throughout the construction journey helps prevent costly errors and delays. With evolving construction standards and increasing demand for customized living spaces, professional guidance remains essential for achieving consistent quality and structural reliability.
Alpha Elite Contracting, a General Contractor based in Columbia, Missouri, brings over 22
years of experience in delivering high-quality
residential construction solutions. With a strong commitment to precision, craftsmanship, and client-focused execution, we ensure each project is handled with expertise from foundation to finish. Our approach emphasizes transparency, reliability, and long-term value, making us a trusted choice for homeowners seeking excellence in new home construction.