Want an Open-Concept Kitchen? What Removing a Wall Actually Involves
Right-Size the Shower Instead of Defaulting to a Tub
Quick Answer: Removing a wall to open up a kitchen starts with determining whether the wall is load-bearing, since that decides whether the project needs an engineered beam or just demolition and patching. Load-bearing removals require a structural engineer to size a replacement beam, temporary shoring while the wall is out, and inspection before the opening is closed up. Even non-load-bearing partition walls often hide electrical, plumbing, or HVAC lines that need to be rerouted first. Once the wall is down, the project shifts to patching floors and ceilings, finishing the new opening, and blending the space so it reads as one room instead of two with a gap between them.
You're standing in the doorway between your kitchen and dining room, one hand on each side of the opening, trying to picture what the space would feel like without the wall in between. Maybe you're tired of calling out to your family from the stove and getting no answer because a wall is in the way. Maybe the kitchen just feels boxed in, cut off from the rest of the house, while every home tour and renovation photo you've saved shows one continuous room. The wall in front of you is the only thing standing between the kitchen you have and the one you're picturing.
Before that wall comes down, though, there's a real project hiding behind what looks like a simple demo job. What the wall is doing structurally, what's routed through it, and how the opening gets finished afterward all shape how the project unfolds. Skip any one of those steps and an easy remodel turns into a stressful one.
Is the Wall Load-Bearing? Start Here
Every wall in a house falls into one of two categories, and figuring out which one you're dealing with comes before anything else gets planned.
Non-load-bearing partition walls exist mainly to divide space. They don't carry structural weight from the floors or roof above, so removing one is mostly a demolition and finish job. Even so, partition walls frequently still contain electrical wiring, plumbing supply lines, or HVAC ductwork routed through whatever wall is convenient.
Load-bearing walls carry weight down from the floor or roof above, through the wall, to the foundation. Signs pointing toward a load-bearing wall include running perpendicular to the joists above it, a support beam or column directly below in the basement, or original drawings marking it structural.
The safest first step is professional confirmation, not a guess. A contractor or structural engineer can typically confirm a wall's role during an initial walk-through, checking the attic or crawl space and reviewing existing drawings. That confirmation shapes everything that follows in the project.
What's Inside the Wall Matters As Much As What It's Holding Up
Before any wall comes out, kitchen or dining, it needs to be checked for what's routed through it. This step applies whether the wall is load-bearing or not.
Electrical
Outlets, switches, and light fixture wiring frequently run through interior walls between a kitchen and the next room. Any circuit inside the wall being removed needs to be traced and rerouted by a licensed electrician before demolition starts, not discovered mid-swing with a sledgehammer.
Plumbing
If the wall backs up to a sink, dishwasher, or a bathroom on the other side, supply lines or drain piping may run through it. Relocating plumbing is one of the more involved parts of a kitchen remodel on its own, and it gets more complicated when it's tangled into a structural change at the same time.
HVAC
Return air ducts and supply runs sometimes pass through interior walls, especially in homes where the kitchen was added onto or modified after the original build. A duct inside a wall targeted for removal has to be rerouted through the floor, ceiling, or an adjacent wall cavity.
Skipping this check is one of the more common ways a wall removal derails a project timeline. Cut into the wall and find a supply line or a circuit nobody accounted for, and work stops until the right trade can get there.
What a Load-Bearing Removal Actually Requires
If the wall between your kitchen and the next room turns out to be load-bearing, the project takes on a few additional steps that a simple partition removal doesn't need.
Structural Engineering
A structural engineer designs the beam that replaces the wall’s load-bearing role, accounting for opening span, supported weight, and lumber or engineered material strength.
Temporary Shoring
Before demolition, temporary supports are installed on both sides of the wall to carry the load, keeping the floor or roof safely supported during installation.
Setting The Beam And Posts
After wall removal, the engineered beam is installed along the header line, transferring loads to posts at each end. New footings may support concentrated loads.
Inspection Before It's Closed Up
Structural framing should be inspected before drywall covers it, confirming the beam, posts, and connections are properly installed. Scheduling inspection early prevents reopening finished surfaces.
Warning: A load-bearing wall should never be removed, even partially, without a structural engineer's design and a licensed contractor coordinating the work. Skip the engineering and you're gambling with the floor or roof above it. The result can be sagging floors, cracked drywall and ceilings, or in a worst case, a structural failure — and none of that shows up until the wall is already gone. This is not a project to handle without professional oversight, no matter how easy the demolition looks once the drywall is off.
The Beam Doesn't Have to Be the Whole Story
One detail that gets overlooked in a lot of open-concept planning is what happens to the beam itself once it's installed, because it doesn't disappear into the ceiling on its own.
A dropped beam sits below the ceiling line and stays visible as a structural element in the finished room. Many homeowners choose to box it in with drywall or trim so it reads as an intentional design feature — a header or soffit line — rather than an afterthought.
A flush beam sits up inside the floor or roof framing above so the ceiling stays level straight through the new opening, with no visible drop. This usually costs more in framing complexity and sometimes changes what's possible on the floor above, since the joists have to tie into the beam differently.
Neither option is automatically the right one. A flush beam gives the cleanest sightline between kitchen and dining space. But a dropped beam finished well — with trim, paint, or a change in ceiling material — can mark the transition between rooms in a floor plan that otherwise has no boundary at all. Deciding between the two comes down to ceiling height, what's happening on the floor above, and how much of a visual break you want between the old kitchen footprint and the rest of the room.
Tip: Before you settle on a full wall removal, walk the space and note where the joists run in the attic or basement above and below the wall — even a rough look can tell you whether a flush beam is realistic for your home or whether a dropped beam is the more practical route. A contractor walk-through will confirm it, but knowing the direction ahead of time helps you picture the finished ceiling line before demolition ever starts.
Finishing the Opening Once the Wall Is Down
Removing the wall is the part everyone pictures, but the work that makes the space actually feel finished happens after.
Flooring Transitions
Removing a wall can expose flooring seams or gaps. Depending on materials, the solution may involve matching flooring, extending new material, or adding a transition strip.
Ceiling And Wall Patching
Drywall and ceiling areas where the wall connected must be patched, taped, and finished. Matching existing textures helps the repaired sections blend naturally under kitchen lighting.
Electrical And Lighting Adjustments
Removing a wall changes the room’s lighting needs. Existing fixtures may no longer provide adequate coverage, making additional fixtures, relocated wiring, or switches necessary for the combined space.
Cabinetry And Layout Adjustments
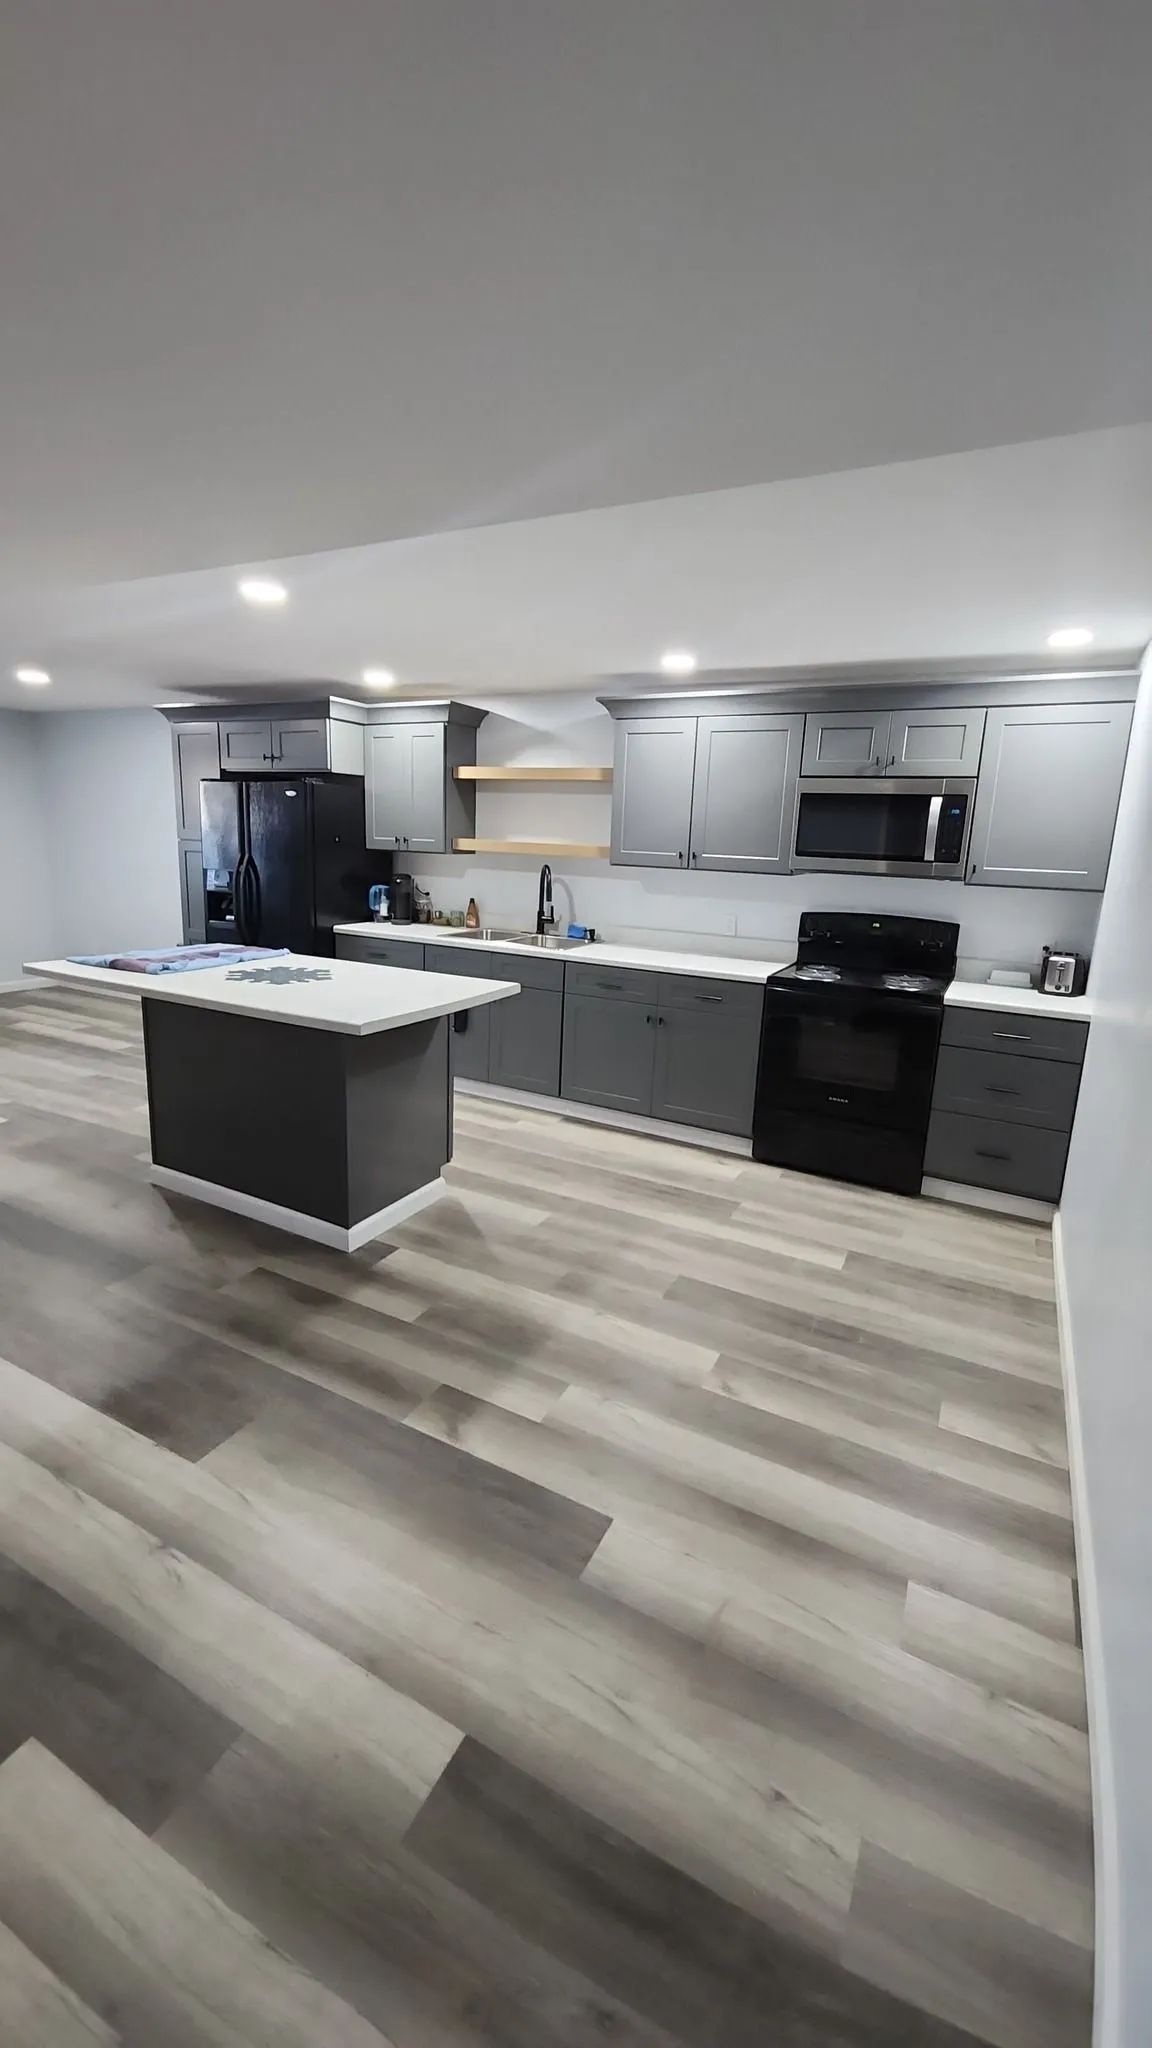
Wall removal can change cabinet, island, or peninsula placement. With the kitchen opened, homeowners often adjust the layout or complete additional updates while surrounding surfaces remain accessible.
In Mid-Missouri's humid summers and freeze-thaw winters, any new flooring or drywall material brought in to patch the opening needs time to acclimate to the home's indoor conditions before it's installed, the same as any other finish material used in a remodel here. Rushing that step is a common reason patched sections crack or shift months after the work is finished.
Why This Project Rarely Stays Contained to One Trade
A wall removal that sounds like a single task — take the wall out — almost always pulls in several trades working in a specific order. Structural framing has to happen before electrical and plumbing can be finalized in the new opening. Flooring and drywall patching can't start until the framing and rough-in work are inspected and signed off. Lighting and cabinetry adjustments depend on knowing exactly where the beam and posts land.
Coordinating that sequence is where a lot of wall-removal projects run into trouble. Hire each trade separately and schedule them independently, and the gaps start piling up. A framer finishes and the electrician isn't available for two weeks. A flooring installer shows up before the drywall patch has fully cured.
Each gap adds time to a project that, done in the right order, doesn't need to stretch nearly as long. Having one contractor manage the structural engineer, framing crew, electrician, plumber, and finish trades in sequence is what keeps a wall removal moving as one project instead of a string of disconnected ones.
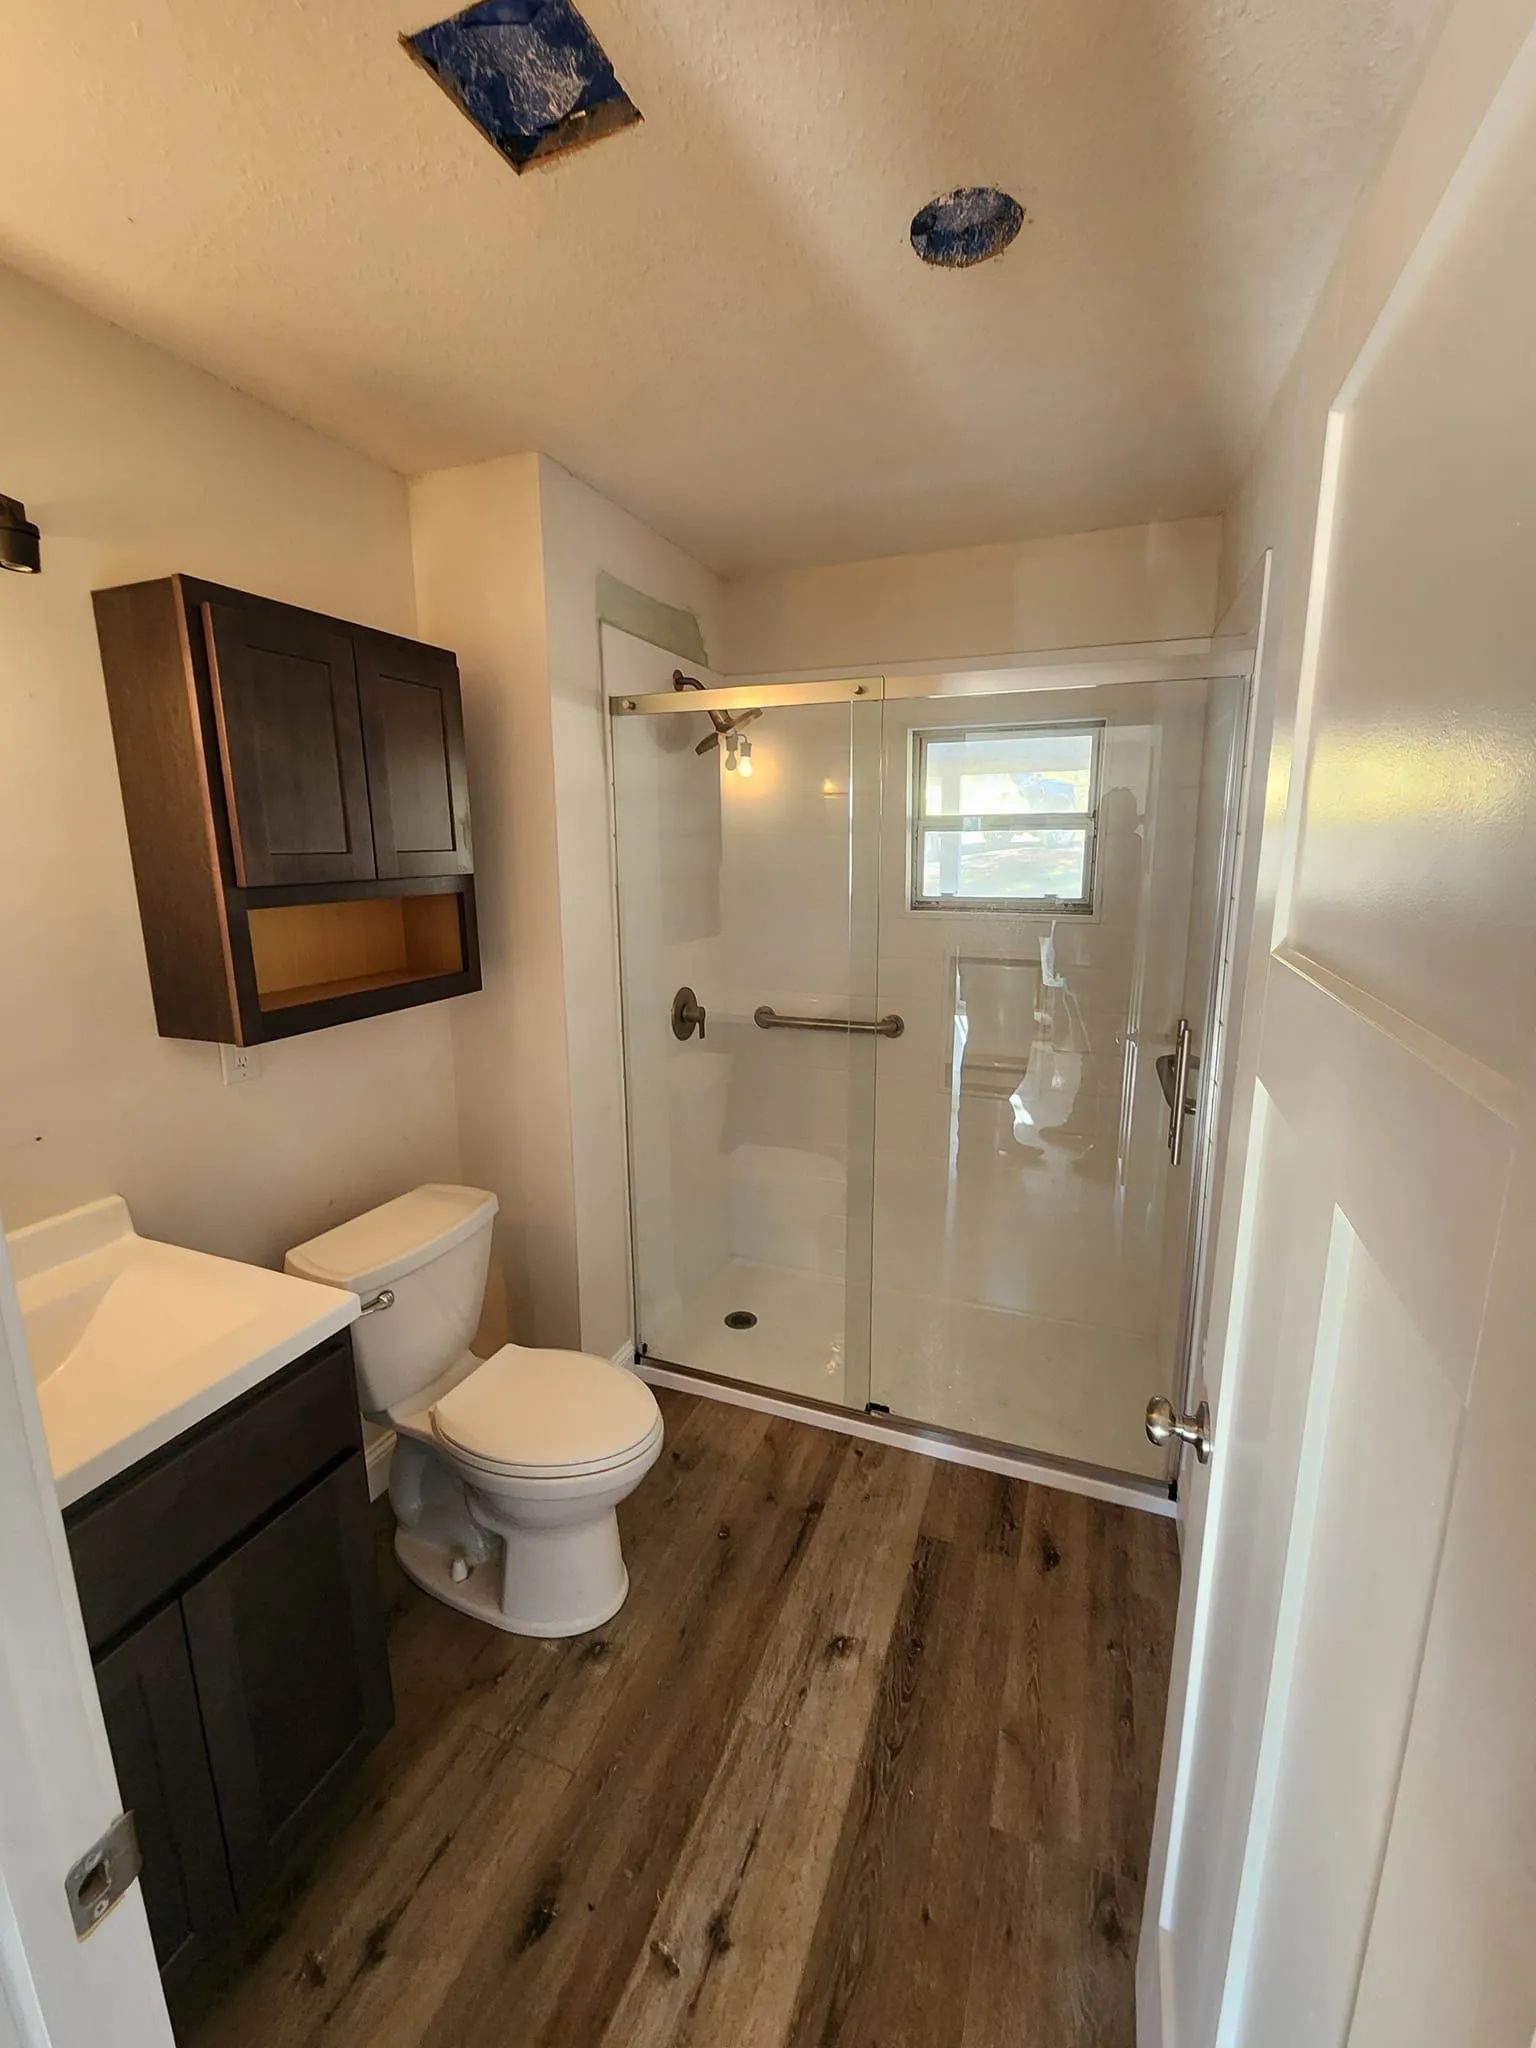
The vanity is usually the single largest fixture footprint in a small bathroom, which makes it the highest-value place to rethink.
A wall-mounted or floating vanity opens up visible floor space
Because the cabinet does not run all the way to the floor, the room reads larger even though the storage capacity barely changes. It also makes cleaning the floor considerably easier, since there is no toe-kick gap collecting dust and hair.
A corner sink or narrow pedestal sink can solve an awkward footprint
In bathrooms where a standard vanity simply will not fit alongside the door swing and the shower entry, a corner-mounted or slim console sink keeps the plumbing functional without forcing the layout.
Match the vanity height and depth to how the room is used
A shallower vanity depth, even by a few inches, can be the difference between a door that clears comfortably and one that catches every time. Design guidelines generally suggest planning clear floor space of roughly 30 by 48 inches centered in front of a sink where the room allows it, which gives you a workable benchmark for how much breathing room to protect during layout planning.
Sink and Vanity Choices That Free Up Floor Space
Frequently Asked Questions
How can you tell if a wall between the kitchen and dining room is load-bearing?
Signs include a wall perpendicular to the joists above, a support post directly below it, or original drawings marking it structural. None are conclusive alone, so get a professional assessment.
What happens if a load-bearing wall is removed without installing a beam?
Without a properly engineered beam, the floor or roof above loses its support. That can cause sagging floors, cracked drywall, doors that stick, or structural failure, so shoring is required.
How long does removing a wall for an open-concept kitchen typically take?
It depends on whether the wall is load-bearing and what's routed through it. A non-structural partition can come down in days. A load-bearing wall needing an engineered beam takes longer.
Does removing a kitchen wall affect the home's electrical, plumbing, or HVAC?
It can. Interior walls often carry electrical wiring, and walls near a sink or bathroom may contain plumbing lines. Ductwork can run through walls too, so anything inside needs rerouting.
Can a homeowner remove an interior wall without hiring a contractor?
For a confirmed non-load-bearing partition with nothing routed through it, some homeowners handle demolition themselves. Anything load-bearing, or with electrical, plumbing, or HVAC inside, calls for licensed professionals every time.
Is a half wall or pass-through a good alternative to removing the whole wall?
It can be. A half wall, pass-through, or wide archway opens up sightlines between rooms while keeping a partial boundary in place, often with less structural work than full removal.
What a Properly Planned Wall Removal Delivers
An open floor plan only works as well as the details handled underneath it. The beam needs to be sized right, the utilities have to be rerouted before they become a problem, and the patched sections need to disappear into the room rather than stand out under new lighting. None of that shows up in a before-and-after photo, but all of it decides whether the kitchen feels like one continuous space or like two rooms sharing an opening.
Alpha Elite Contracting
has spent 22
years handling residential construction and remodeling work in Columbia, MO, and a wall removal project reflects that same approach: assess the structure first, coordinate the trades in the right order, and finish every detail so nothing gets left half done. A kitchen that opens into the dining room should read as one room built that way from the start, not two spaces stitched together afterward, no matter how good the finish work looks.