Planning a Kitchen Remodel? The Order of Decisions That Saves Headaches
Quick Answer: A smooth kitchen remodel follows a decision order, not a shopping list. You settle function and layout first, then cabinets, then countertops and the sink, then appliances, and you leave flooring, lighting, and paint for last. Deciding in that sequence keeps each choice from boxing in the next one. For Columbia and Boone County homes, it also lets you plan around freeze-thaw winters and humid summers before the demolition starts. Get the order right and most of the classic headaches never show up.
You stand in your kitchen on a Saturday morning in Columbia, coffee going cold, staring at a corner cabinet you have to crouch to reach and a range wedged too close to the pantry door. You already know what you want the room to feel like. What trips up most homeowners is not the vision. It is the order they make choices in. People fall for a countertop slab in a showroom, buy it, and then discover the cabinets underneath will not carry it the way they hoped. The remodel that runs late and over scope almost always started with the right ideas in the wrong sequence.
The fix is simple to say and easy to skip. Decide in layers, from the structural and permanent down to the swappable and cosmetic. Below is the order that keeps a mid-Missouri kitchen project on track, with the reasoning behind each step so you can adapt it to your own home.
Why the Order Beats the Wish List
Every early choice narrows the later ones
A kitchen is a chain of dependencies. Sink placement decides where the dishwasher sits, cabinet depth decides counter overhang, appliance sizes decide cabinet openings. Pick out of order, and you undo decisions instead of building on them.
Do-overs cost you time, not just materials
In a single-contractor remodel, the schedule is a relay. Plumbers can't rough in until layout is locked, countertops can't be templated until cabinets are set. Reorder those steps and a two-week job becomes two months.
Deciding in layers keeps the fun choices fun
Paint color and cabinet hardware are the easy, personal calls, and they belong at the end for a reason. Saved for last, you choose them against surfaces that already exist, so you see what actually works.
Layer One: Decide How You Live in the Room
Before a single product enters the conversation, get clear on how the kitchen has to work for your household.
Map your real routines
Walk through a normal weeknight. Where do bags land when you come in from the car, who cooks, who does homework at the counter, and where does the trash need to be. A kitchen that fights your habits will annoy you no matter how good the finishes look.
Set the scope honestly
Decide early whether you are refreshing the existing footprint or opening it up. Many older Columbia homes near the central neighborhoods have a kitchen closed off from the dining room, and homeowners often want that wall gone. That is a structural question, so it belongs at the very front of planning, not as a mid-project surprise.
Name your non-negotiables
Maybe it is a bigger sink, a spot for a second oven, or a landing zone by the back door for muddy boots after a wet Missouri spring. Write these down. They become the test every later decision has to pass.
Layer Two: Lock the Layout and the Footprint
Once you know how the room needs to function, the layout is the next decision, and it is the one everything else hangs on.
Settle the work triangle
The path between your sink, range, and refrigerator sets the whole rhythm of cooking. Get those three anchor points placed before you think about style, because moving any of them later means moving plumbing, gas, or electrical.
Decide on walls before you decide on anything pretty
If you are removing a wall to connect the kitchen to a living area, that has to be planned first. A load-bearing wall changes the framing and the header work, and in an older home it can uncover wiring or ductwork that has to be rerouted. Knowing this on day one keeps it from derailing you on day twenty.
Confirm where utilities will land
Moving a sink or adding an island with a prep sink means running supply and drain lines to a new spot. Relocating a range may mean new electrical or gas. These are trade decisions that live under the floor and inside the walls, so they get locked down while the layout is still on paper.
Tip: Tape the new layout onto your existing floor with painter's tape and live with it for a few days. Walking the real distances between your taped sink, range, and fridge tells you more than any drawing about whether the plan fits how you move.
Layer Three: Choose Cabinets, Then Countertops
With the layout fixed, you move to the pieces that fill it, and cabinets come before the surfaces that sit on them.
Cabinets set the bones
Cabinet boxes define your storage, your sight lines, and the exact dimensions everything above and beside them must match. Pick the style, the door profile, and the interior organization now. In a humid mid-Missouri summer, this is also where material quality earns its keep, since better boxes and finishes hold up to the moisture swings a kitchen sees year round.
Countertops come after the boxes are chosen
A counter is templated to the cabinets that carry it, so you select the material and color once the cabinet layout is final. Choosing the slab first is the classic trap. You end up forcing the cabinets to serve the counter instead of the other way around.
Pick the sink and faucet in the same breath as the counter
Whether the sink drops in or mounts underneath changes how the countertop is cut, so decide the sink style while the counter is being planned, not after it is fabricated.
Warning: Do not order countertops off a rendering before the cabinets are installed and measured in place. Real cabinets are never exactly where the drawing said, and a slab cut to the plan instead of the room can leave gaps you will look at every day.
Layer Four: Fit the Appliances to the Plan
Appliances feel like the exciting part, but they slot in after the layout and cabinetry, not before.
Size drives the openings
Your range width, refrigerator depth, and dishwasher clearance all become fixed openings the cabinet maker builds around. Confirm the exact models and dimensions before cabinets are ordered, because a fridge that is an inch too wide for its cutout is a problem you cannot paint over.
Match power and venting to the choice
A larger range or a serious vent hood can call for updated electrical or a new duct run to the exterior. In a tightly sealed newer home in one of Columbia's outlying subdivisions, proper venting matters even more, so that decision belongs with the layout, not at the end.
Think about clearances and swing
Check that oven doors, dishwasher doors, and the refrigerator can all open without colliding with an island or each other. This is easy to verify on the plan and painful to discover after installation.
Layer Five: Save Flooring, Lighting, and Finishes for Last
The final layer is the cosmetic one, and it is last on purpose so you are choosing against surfaces that already exist.
Flooring goes in around the cabinet plan
Kitchen flooring takes moisture, foot traffic, and frequent cleaning, so you want a durable surface, and you want it chosen once the cabinet footprint is set. That way the flooring and the toe kicks meet cleanly and you are not cutting expensive material around guesswork.
Lighting follows the layout
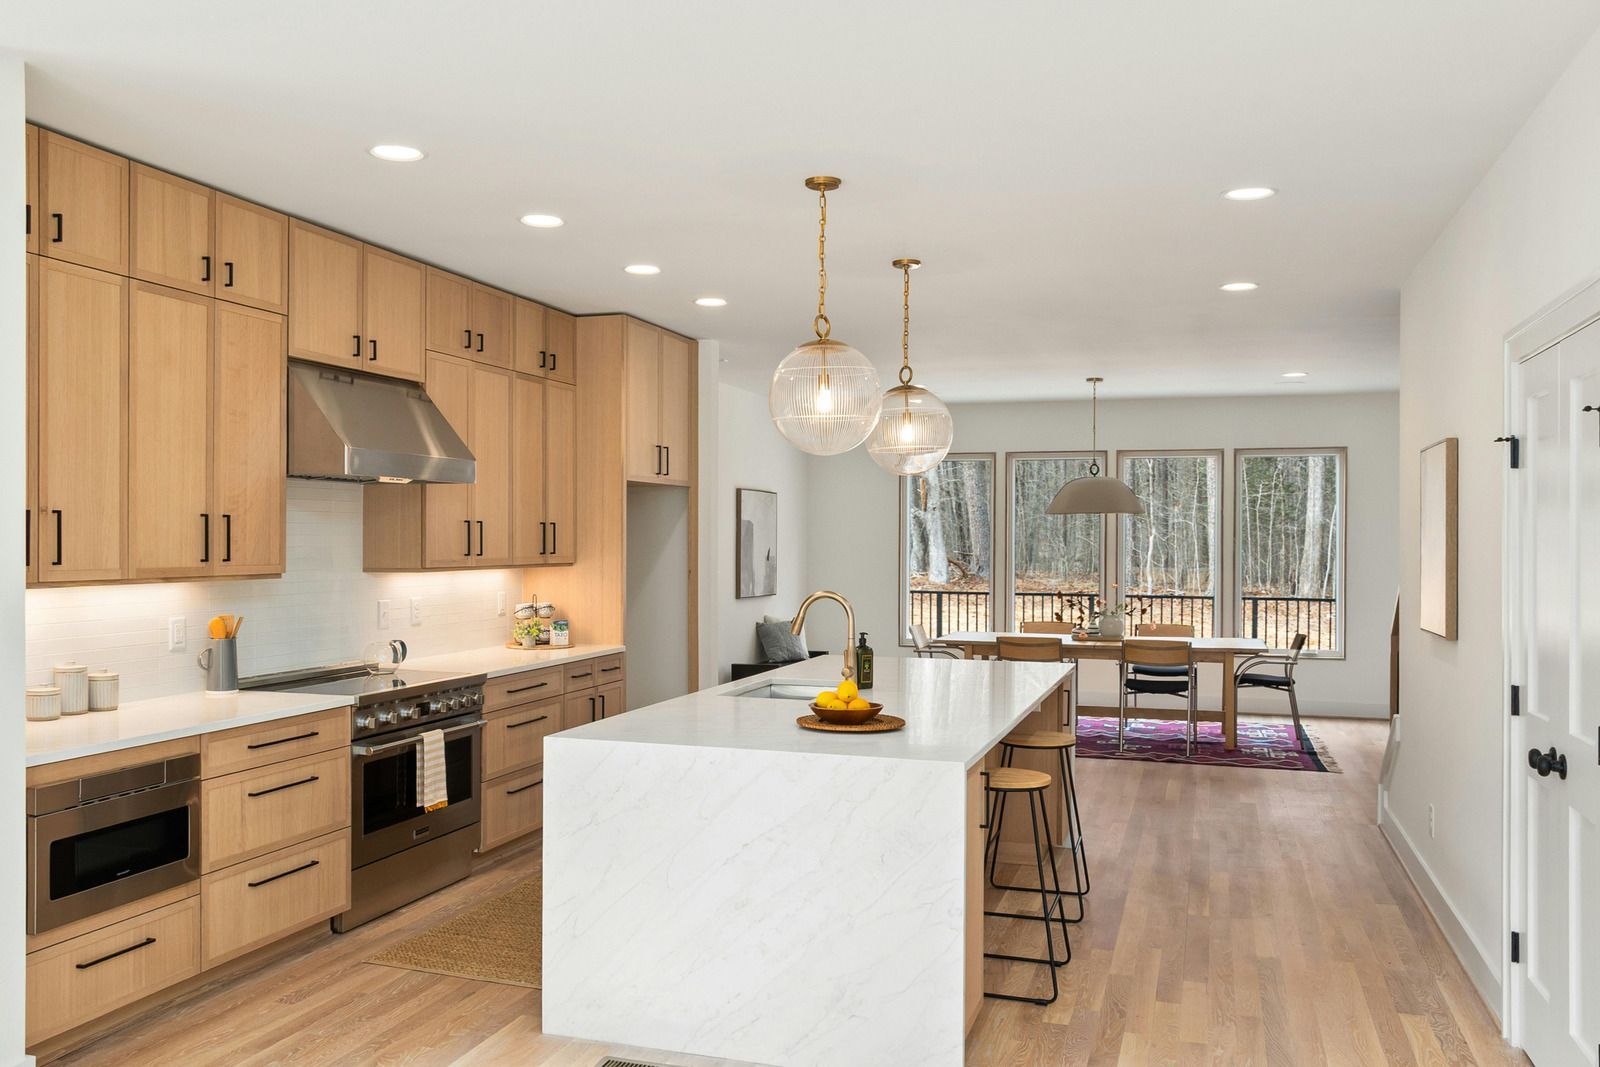
Recessed lights, under-cabinet task lighting, and a fixture over the island are placed based on where you actually work and gather. Because this is often new electrical, the rough-in happens earlier during construction, but the design decision follows the finalized layout so the light lands where the counters and island really are.
Paint and hardware come dead last
Wall color, cabinet pulls, and backsplash tile are the swappable choices, and they read completely differently once the cabinets and counters are in the room. Choosing them against the real materials, in your own light, beats choosing them from a sample chip weeks earlier.
Sequencing Around Mid-Missouri Conditions
The right order also gives you room to plan around the local climate, which is worth doing before demolition begins.
Build the calendar around the seasons
Boone County winters bring freeze-thaw swings, and humid summers push moisture into everything. If your remodel touches an exterior wall, a window, or a new vent, you want that work sequenced so the envelope is closed up before the hard cold or the wettest stretch arrives.
Let material choices answer the climate
Because you settle cabinets and flooring before the cosmetic layer, you have time to choose materials that shrug off humidity and temperature change rather than reacting to it. Deciding this early is far easier than swapping a warped surface later.
Coordinate the trades under one plan
A kitchen remodel pulls in framing, plumbing, electrical, cabinetry, flooring, and finish work. When those trades follow a single decision order and a single schedule, the handoffs stay clean and the project keeps moving instead of stalling between crews.
Frequently Asked Questions
What is the correct kitchen remodel planning order?
Decide function and layout first, then cabinets, then countertops and the sink, then appliances, and finish with flooring, lighting, paint, and hardware. Each step depends on the one before it, so working in that sequence keeps you from undoing choices as the project moves forward.
Should I pick appliances before or after cabinets?
Choose the exact appliances before the cabinets are ordered. Their sizes become fixed openings the cabinet maker builds around, and a model that does not fit its cutout forces expensive changes once the cabinets are in place.
Why should countertops be chosen after cabinets?
Countertops are templated to the cabinets that carry them, so the slab is measured to the real, installed boxes. Picking the counter first tends to force the cabinet plan to serve the surface, which limits your storage and layout.
When should I decide whether to remove a wall?
At the very start, during scope and layout. A wall removal is a structural decision that affects framing, wiring, and sometimes ductwork, especially in older Columbia homes, so it has to be planned before any product selection.
Does the timing of a kitchen remodel matter in mid-Missouri?
It can. If your project touches an exterior wall, window, or vent, you want that work sequenced so the space is closed to weather before deep winter cold or the most humid summer stretch, which the local freeze-thaw and moisture swings make worth planning around.
Can I change finishes late in the project?
Yes, and that is the point of saving them for last. Paint, hardware, and backsplash tile are the swappable choices, and they read more accurately once your cabinets and counters are physically in the room and in your own light.
Build It Once, In the Right Order
A kitchen remodel goes wrong less often from bad taste than from good choices made in the wrong sequence. When you decide in layers, from layout down to the last cabinet pull, each step supports the next and the whole project moves without the stalls, do-overs, and mismatched materials that eat your time and patience. That coordination is easier when framing, plumbing, electrical, cabinetry, and finish work all answer to one plan and one crew.
Bring your layout questions, your must-have list, and your Columbia or Boone County home, and get a decision order and schedule built around it before any demolition begins. Alpha Elite Contracting, based in Columbia, Missouri, brings 22
years of residential work and handles custom homes, full remodeling, and every trade a kitchen project needs under one roof, so your remodel is planned and built in the right sequence from the first wall to the final finish.